Measuring for carpet might seem straightforward, but getting it wrong can lead to wasted material, costly reorders, or seams where you don’t want them. Whether you’re installing wall-to-wall carpet in a bedroom, covering an L-shaped hallway, or tackling a winding staircase, precise measurements are essential. The key is not just measuring the floor—you’re measuring the space the carpet will cover, including allowances for fitting, trimming, and wall deviations. This guide breaks down exactly how to measure for carpet in any room, with pro tips, common pitfalls to avoid, and clear steps for every layout. You’ll learn how to account for doorways, irregular shapes, landings, and stairs, plus how to calculate waste and choose the right roll width to minimize seams.
Gather Your Tools First
Before stepping into the room, ensure you have everything needed for accurate measuring.
Essential Tools List
- Tape measure (25+ ft): Critical for long walls and diagonal checks.
- Notepad and pen: Record measurements immediately to avoid confusion.
- Calculator: For area calculations and waste adjustments.
- Graph paper or sketch pad: Draw a rough floor plan to map dimensions.
- Pencil and ruler: Sketch straight lines and label sections clearly.
Having all tools on hand prevents guesswork later. Never rely on memory; write every number down as you go.
Measure at the Widest Points

The golden rule of carpet measuring: always measure the largest possible dimensions, even if that means going beyond the visible floor.
Why Measure the Full Envelope?
Carpet installers need a full piece to stretch and trim around obstacles. Do not subtract space for:
- Built-in cabinets
- Chimney breasts
- Alcoves
- Door recesses
Instead, measure wall to wall and include every protrusion. The fitter will cut the carpet to fit; your job is to provide the maximum coverage area.
Apply the 10cm Buffer Rule
Add 10 centimeters (about 4 inches) to both the length and width after your largest measurement. This buffer accounts for:
- Uneven walls
- Trimming errors
- Stretching during installation
Example:
Room measures 12 ft × 10 ft → Add 10cm to each dimension → Order carpet for 12’4″ × 10’4″
This small addition prevents shortfalls and ensures full coverage.
Calculate Square Footage Correctly
Once you have adjusted dimensions, compute the total area to determine how much carpet to buy.
Standard Room Formula
Multiply length by width (in feet) to get square feet:
Area = Length × Width
Then add 10% extra for waste, pattern matching, and trimming:
Total Carpet Needed = (Length × Width) × 1.10
Example Calculation
- Room: 12 ft × 10 ft = 120 sq ft
- Waste factor (10%): 120 × 0.10 = 12
- Total: 132 sq ft to order
This method works best when using consistent units. If measuring in meters, convert to square meters and apply the same 10% buffer.
Handle Irregular Rooms Smartly

Odd-shaped rooms with alcoves, bay windows, or recesses require a segmented approach.
Break the Room into Rectangles
Divide the space into simple rectangular zones. Label each section on your sketch (e.g., Area A, Area B).
Measure Each Section Separately
For each rectangle:
- Measure length and width at widest points
- Apply 10cm buffer per side
- Calculate area
Then sum all areas for total carpet needed.
Decide: Join or No Join?
You have two options:
- Minimize waste: Use separate pieces with a seam at the junction.
- Seamless look: Measure the entire space as one large rectangle using the maximum length and width.
The second option uses more carpet but delivers a cleaner finish, ideal for high-visibility areas.
Tackle Hallways Strategically
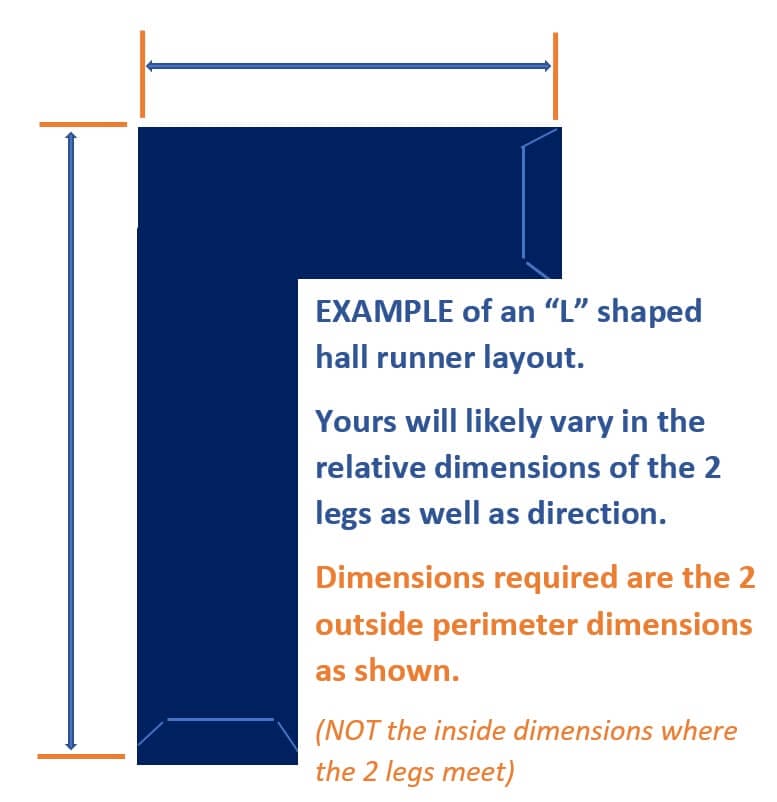
Hallways often connect multiple rooms and feature turns, doorways, and tight corners.
L-Shaped Hallways: Two Methods
Option 1: With a Join
Split into two rectangles:
- Measure each leg independently
- Calculate area for each
- Sum totals
Best for minimizing waste when carpet width (4m or 5m) cannot span the turn.
Option 2: Seamless Fit
Measure the longest total length and widest total width across the entire L-shape.
Use this formula:
Max Length × Max Width = Total Area
Result: More waste, but no visible seam in the corner.
Add 10cm Buffer to Final Dimensions
Always include the standard 10cm addition to both final length and width, regardless of shape.
Measure Landings with Stair Integration
Landings must connect seamlessly to stairs, so include the top step in your measurement.
Include the Top Step
Stand on the top stair and look down at the landing. The carpet should flow over the edge.
What to Measure
- Landing width
- Landing depth (including riser and tread of top step)
- Apply 10cm buffer to both dimensions
This ensures the carpet piece extends far enough to wrap over the first step.
Mid-Landing Measurements
Treat mid-landings the same:
- Measure full width and depth
- Include the height and width of the underlying top step
- Add 10cm buffer
Without this, the carpet may not reach the next flight, creating a gap or requiring an unsightly join.
Master Staircase Measurements
Stairs are the most complex area to measure; precision is critical.
Straight Stairs: One Step Fits All?
Confirm Uniformity First
Check that every step has identical:
- Riser (vertical height)
- Tread (horizontal depth)
- Width
If all match, measure just one.
Single Step Formula
Carpet per step = Riser + Tread + 1″ (nose allowance)
Then multiply by number of steps:
Total length = (Riser + Tread + 1″) × Number of Steps
Add 1–2 extra steps’ worth for trimming and pattern matching.
Winder Stairs: Measure Each Step
Winders (curved corner steps) vary in width and angle.
Key Rules
- Measure rise + tread for each individual step
- Record maximum width at the widest point of each step
- Pile direction must run perpendicular to the nosing; this affects layout and waste
Due to complexity, professional measurement is strongly advised for winders.
Bullnose Steps: Curve Matters
The bottom step often has a rounded front.
How to Measure
- Measure rise and tread as usual
- Wrap tape measure around the full curve to capture true linear length
- Add this to your total stair run
Failing to account for curvature leads to shortfalls on the finished edge.
Know Carpet Roll Widths

Carpet comes in standard roll sizes, and this impacts how many seams you’ll need.
Standard Roll Widths
- 4 meters (≈13.1 ft)
- 5 meters (≈16.4 ft)
Plan to Minimize Seams
Compare your room’s widest dimension to available roll widths.
- If room width ≤ 4m → Can fit without seam using 4m roll
- If >4m but ≤5m → Use 5m roll to avoid seam
- If >5m → At least one seam required
Ordering a wider roll reduces joins, even if it means slightly more waste.
Avoid Common Measuring Mistakes
Even experienced DIYers make errors that cost time and money.
Top 5 Errors and How to Avoid Them
1. Subtracting for Built-Ins
❌ Mistake: Deducting space for a closet or fireplace.
✅ Fix: Measure full wall to wall; let the fitter do the cutting.
2. Ignoring Wall Deviations
❌ Mistake: Measuring only one point per wall.
✅ Fix: Take multiple measurements along each wall and use the longest.
3. Forgetting the 10cm Buffer
❌ Mistake: Ordering exact dimensions.
✅ Fix: Always add 10cm to length and width; this is non-negotiable.
4. Skipping Stair Verification
❌ Mistake: Assuming all steps are the same.
✅ Fix: Measure every riser and tread if unsure.
5. Mismeasuring Landings
❌ Mistake: Not including the top step.
✅ Fix: Extend measurement to cover riser and tread of first stair.
When to Call a Professional
Some jobs are too complex for DIY measuring.
High-Risk Scenarios
- Winder or spiral stairs
- Rooms with multiple alcoves and angles
- Patterned carpets requiring precise matching
- Historic homes with uneven floors and walls
A pro brings:
- Laser measuring tools
- Experience with pile direction
- Knowledge of seam placement
- Access to layout software
The small cost of a professional measure can save hundreds in wasted carpet.
Final Checklist Before Ordering
Before submitting your order, verify these key points.
Pre-Order Verification Steps
- [ ] All walls measured at widest points
- [ ] 10cm buffer added to length and width
- [ ] Stair risers and treads individually checked
- [ ] Landing includes top step dimensions
- [ ] Room width compared to 4m/5m roll options
- [ ] Sketch includes all labeled sections and measurements
- [ ] Total area includes 10% waste factor
Double-checking prevents costly errors and ensures a smooth installation.
Frequently Asked Questions About Measuring for Carpet
How much extra carpet should I order for waste?
Add 10% to your total square footage to cover waste, pattern matching, and trimming. For patterned carpets or complex layouts, consider adding slightly more to ensure full coverage.
Do I subtract space for built-in furniture when measuring?
No. Always measure the full wall-to-wall envelope of the room, including built-ins, chimney breasts, and alcoves. The carpet fitter will cut the carpet to fit around these obstacles during installation.
What is the standard carpet roll width?
Carpet typically comes in 4-meter (≈13.1 ft) and 5-meter (≈16.4 ft) roll widths. Choosing a roll width that matches or exceeds your room’s widest dimension helps minimize or eliminate seams.
How do I measure stairs for carpet?
Measure one step’s riser (vertical height) plus tread (horizontal depth) plus 1 inch for the nose. Multiply that total by the number of steps. For non-uniform stairs, measure each step individually and add the totals together.
Should I measure the top step with the landing?
Yes. Include the height and width of the top step in your landing measurement so the carpet flows continuously from the landing onto the stairs without a visible gap or join.
When should I hire a professional to measure carpet?
Hire a professional for winder or spiral stairs, rooms with multiple alcoves, patterned carpets requiring precise matching, or historic homes with uneven walls and floors. Professional tools and experience prevent costly ordering errors.
Key Takeaways for Measuring Carpet Correctly
Measuring for carpet is about more than just floor size; it’s about planning for fit, flow, and finish. Always measure the widest points, including doorways and recesses, and add 10cm (4 inches) to length and width for fitting margin. Calculate total area plus 10% for waste and trimming, and break irregular rooms into rectangles for easier math.
For hallways, choose between a seamless fit (more waste) or a joined fit (less waste). Landings must include the top step for continuous coverage, and stairs require rise + tread + nose allowance per step. Use 4m or 5m roll widths strategically to minimize seams, and never subtract for built-ins since cutouts happen during installation.
By following this process, you’ll order the right amount of carpet, avoid frustrating shortages, and achieve a clean, professional result. When in doubt, especially with stairs or complex layouts, invest in a professional measure. It’s the smartest step toward a flawless carpet installation.